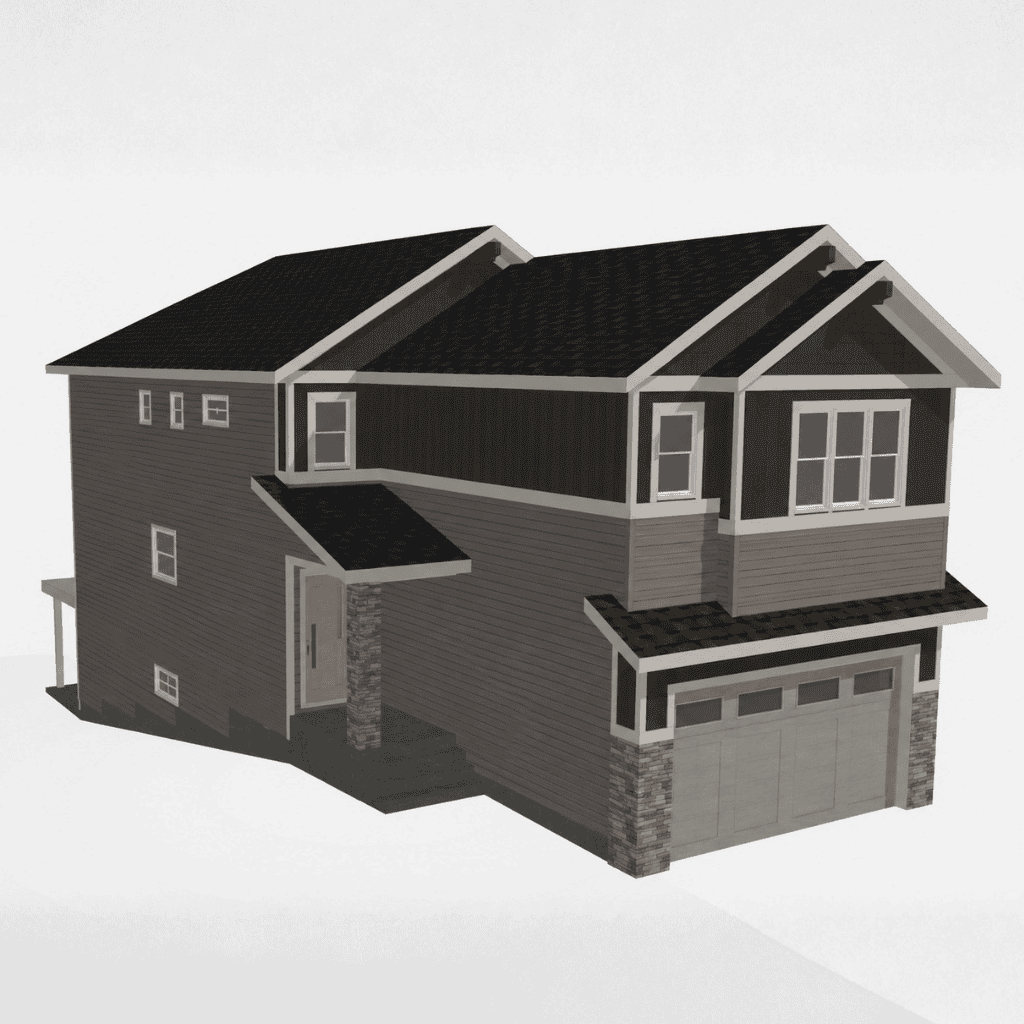
Discover the epitome of luxury living in this 2,637 sq. ft. living space home, designed with versatility in mind. With 6 bedrooms, including a double master and a main floor bedroom with full washroom, meeting the needs of any family configuration. All bedrooms feature walk-in closets, melding comfort with convenience.
The heart of the home is an open-concept living space, graced with an open-to-above entry that pours in natural light. Indulge with a spice kitchen, elevating your culinary adventures. A full bathroom on the main floor adds accessibility and ease.
On the upper level, unwind in the large master suite with a lavish ensuite, or step into the versatile bonus room. The practicality extends to a well-equipped laundry room with a sink.
This beautiful home features a walk-out basement, backing onto the pond.
Now available in Kinniburgh South, Phase 4.